AI-Driven Quality Inspection Robots in Electronics Manufacturing
Manufacturing defects demand hardware, algorithms, and real-time connectivity working as one system.
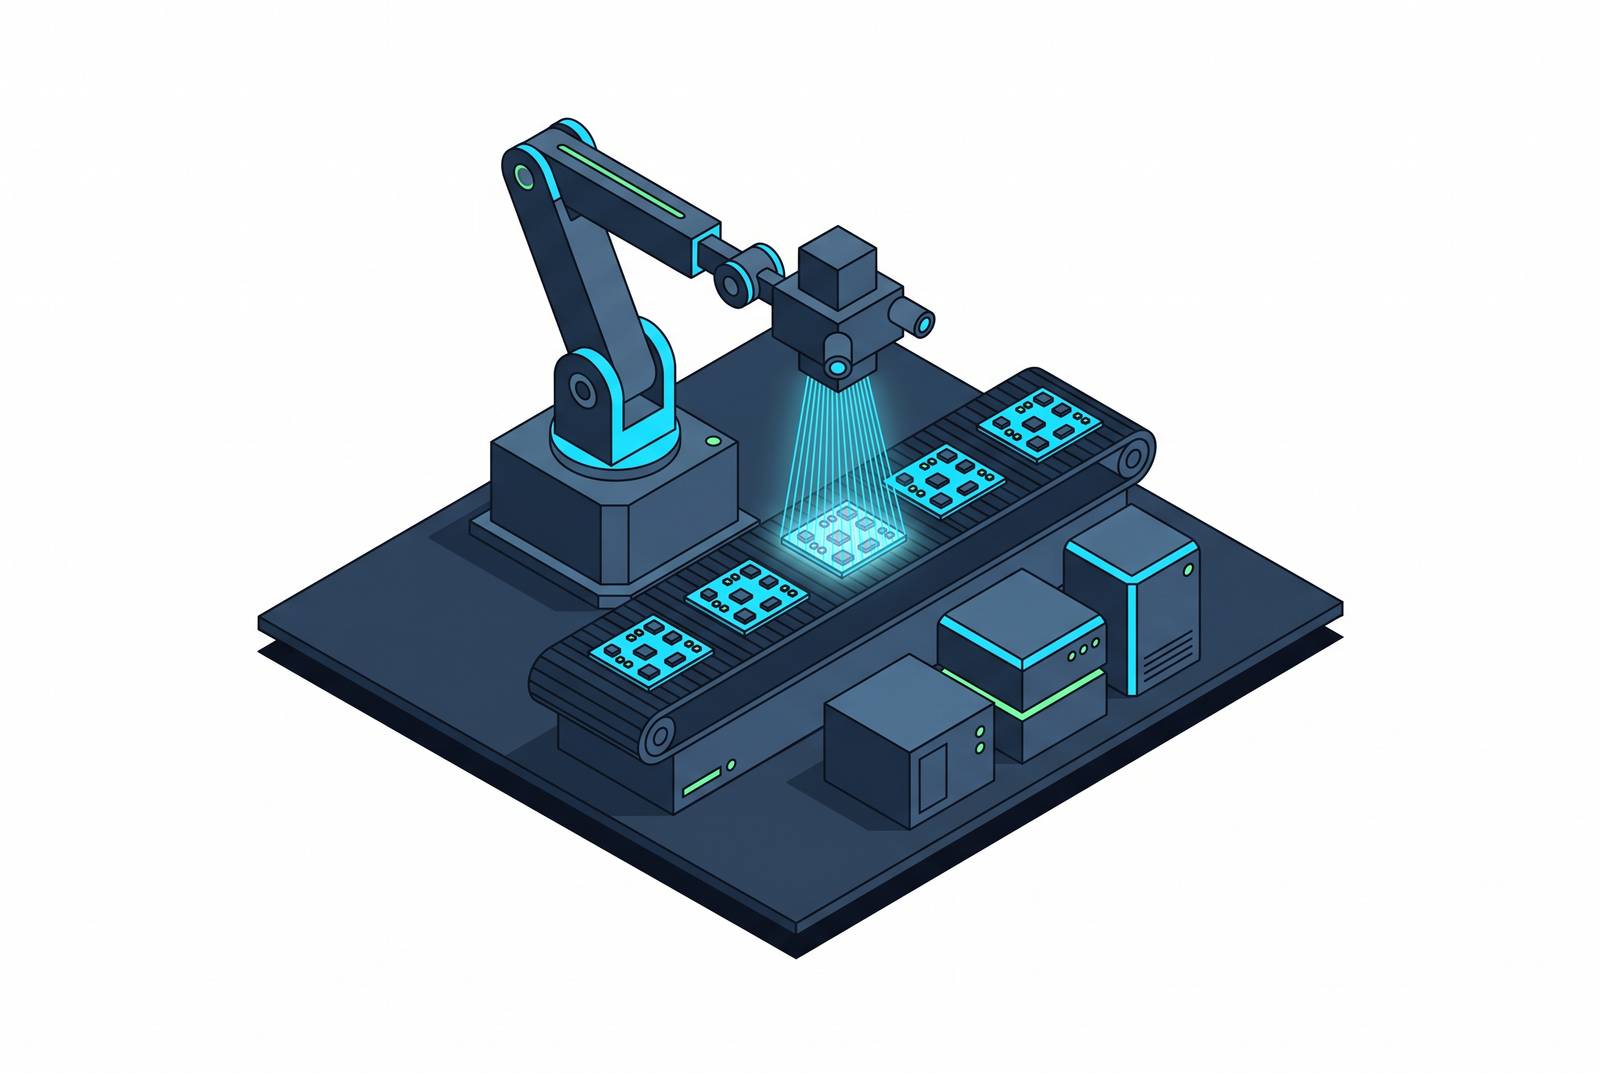
Electronics manufacturing has reached a point where manual quality inspection cannot keep up with the line, and the shortfall is not a matter of degree but of kind. A production line running at thousands of units per hour, with tolerances measured in microns, asks something of a human inspector that no amount of training or attentiveness can deliver: sustained, uniform precision across an entire shift. Fatigue sets in. Judgment drifts from one inspector to the next, and even within the same inspector from morning to afternoon. Many of the defects that matter most, hairline cracks, solder misalignments, scratches a fraction of a millimeter wide, sit below the threshold of what the unaided eye can reliably catch regardless of how skilled the person looking happens to be. Traditional automated optical inspection was supposed to close this gap, and it closes part of it, but it carries high false-positive rates that keep pulling good parts off the line and burning inspection labor on parts that were never defective. The task facing electronics manufacturers now is building a system that can inspect every unit at line speed, classify defects with a level of consistency no human shift can match, and act on that classification before the part moves downstream. That requires more than a smarter camera or a better algorithm. It requires a stack.
The three-layer stack that makes AI inspection work as a system
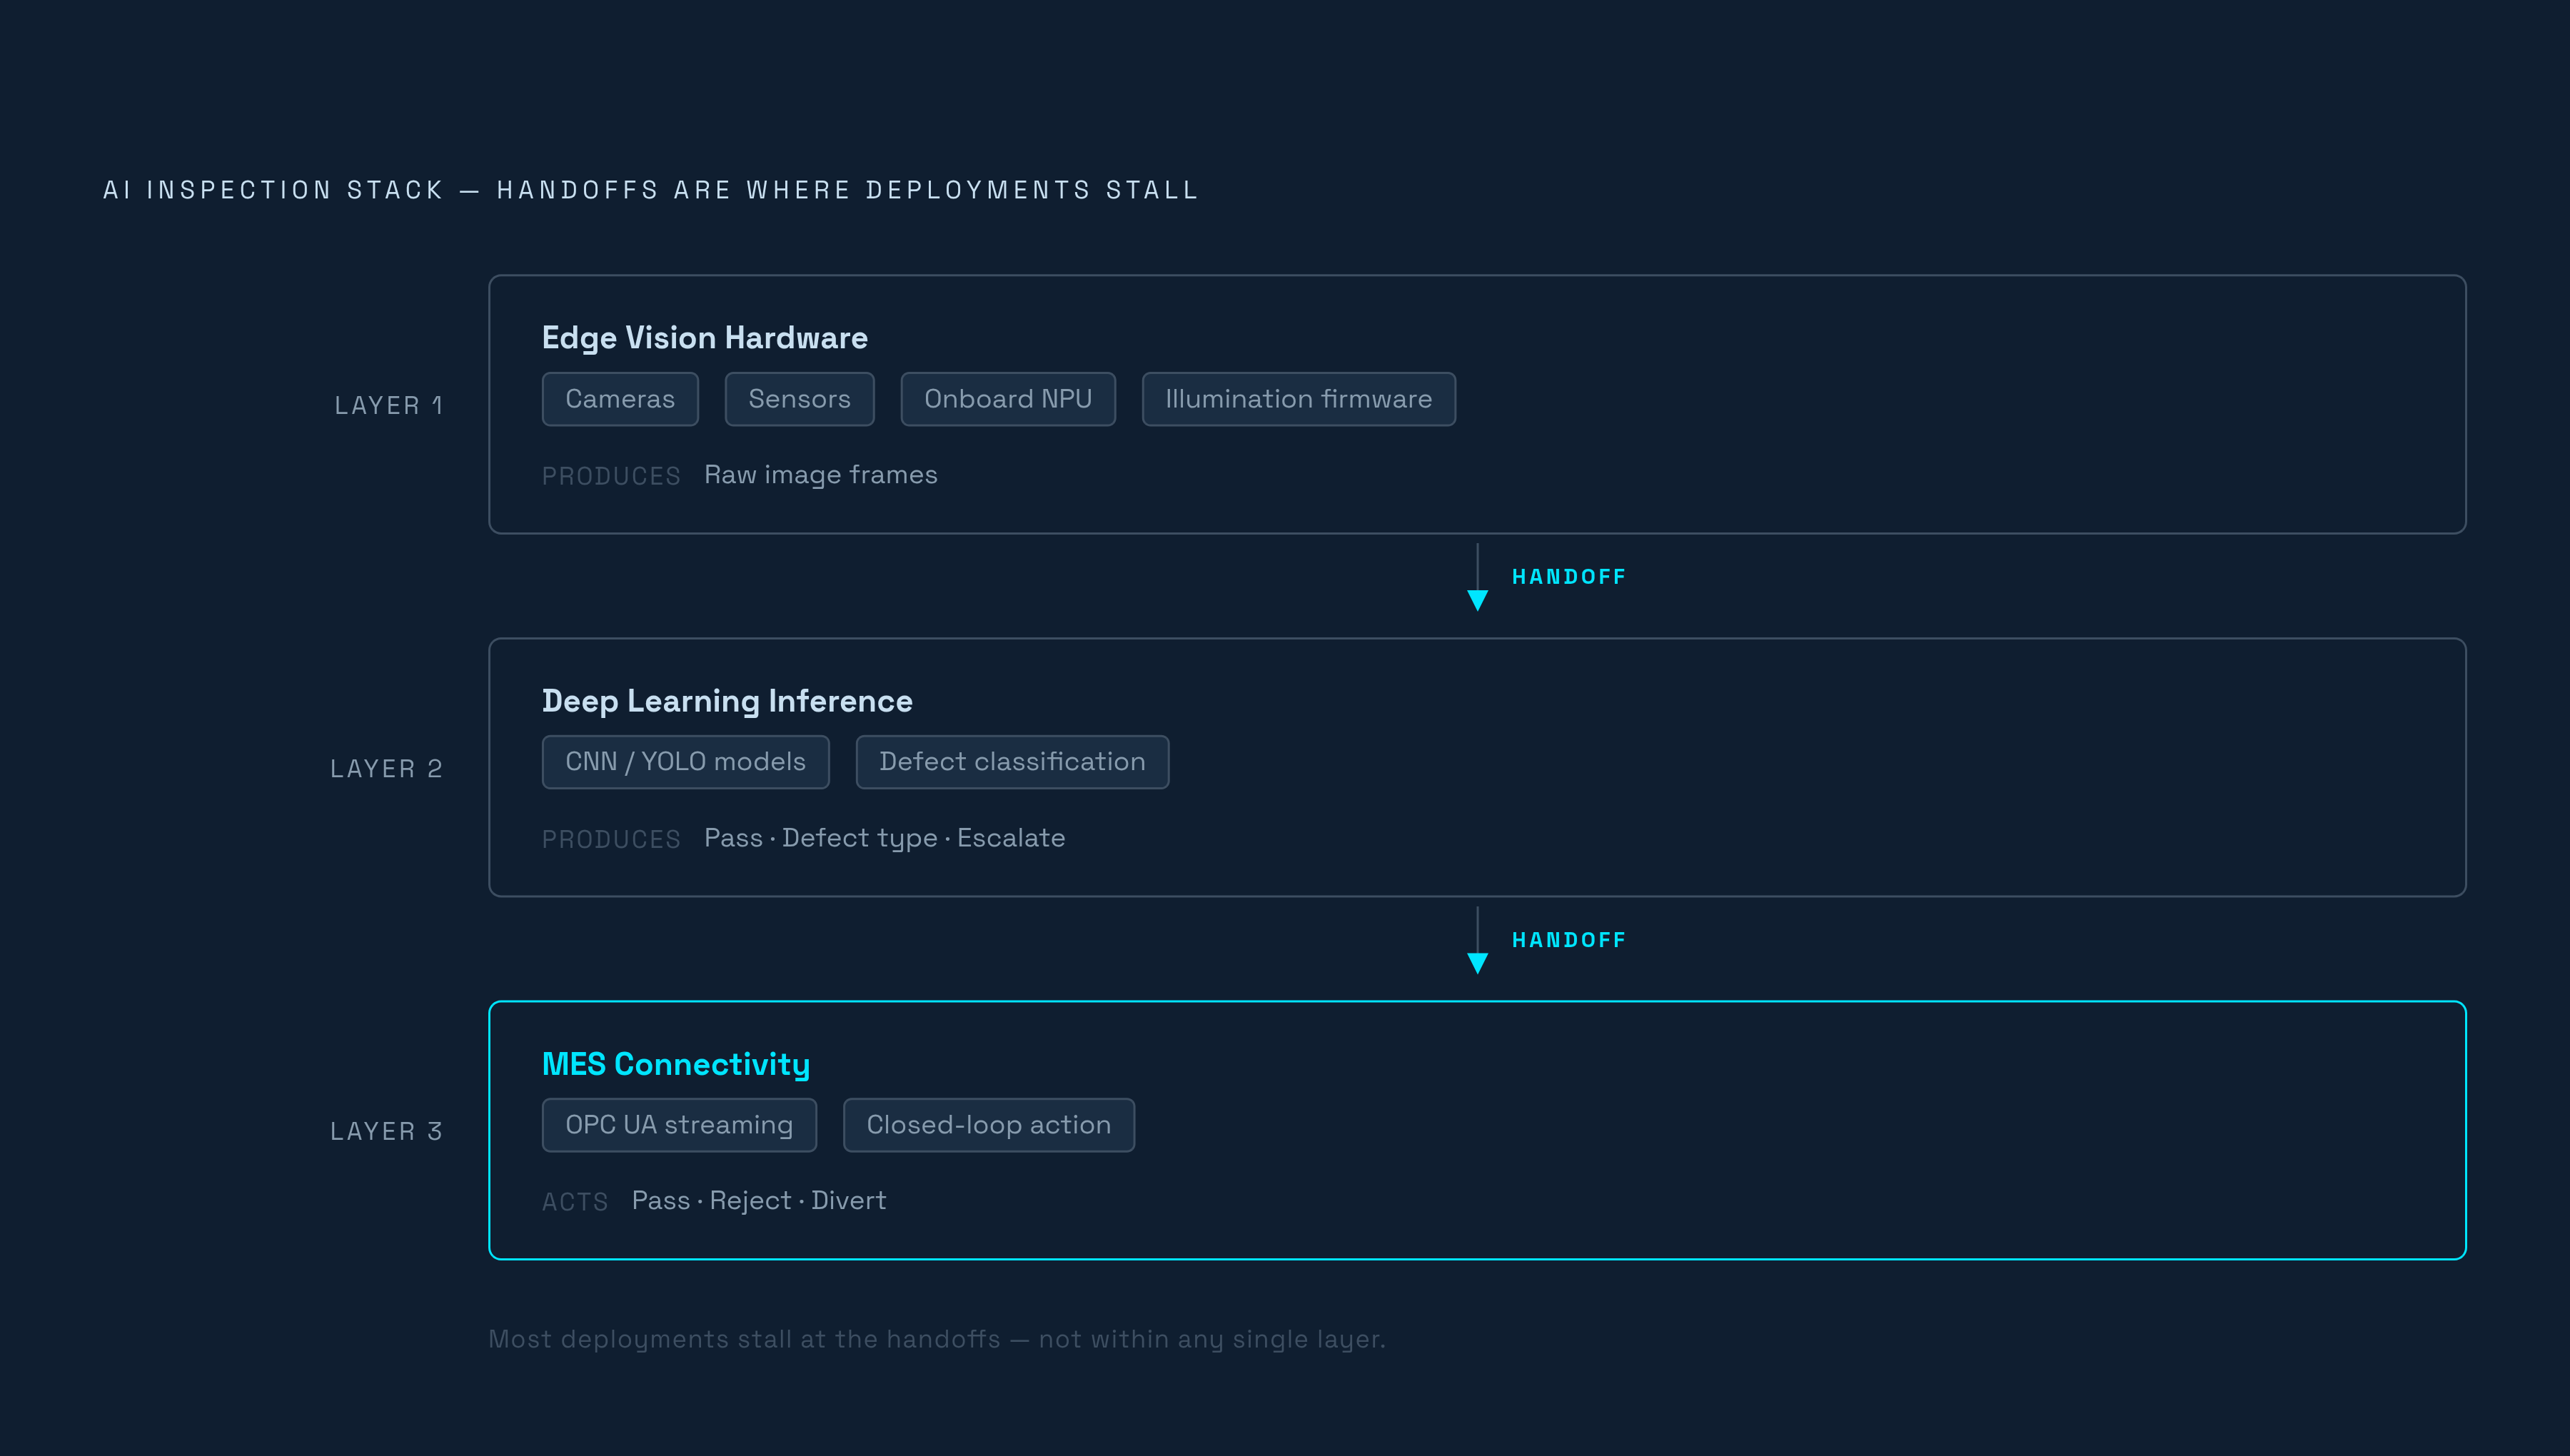
The first layer is edge-deployed vision hardware: the cameras, sensors, and onboard neural processing units that capture and pre-process the image at the point of inspection. The second is the deep learning inference layer, the models trained to look at that image and classify what they see as a pass, a specific defect type, or an ambiguous case that needs escalation. The third is real-time connectivity to the manufacturing execution system, the communication layer that takes a classification and turns it into an action on the physical line. In this space, inspection does not run as a cloud service that a camera happens to feed, because embedded engineering makes the layers interdependent. It runs on a camera module with an onboard NPU and firmware that streams classification results over OPC UA directly to the MES, a design requirement rather than an implementation preference. Each layer carries its own distinct engineering problem, examined here in turn before asking what happens where they are supposed to meet.
The edge hardware layer: cameras, NPUs, and image acquisition
Everything a model produces downstream, its accuracy, its false-positive rate, its latency, is bounded first by decisions made at the point of image capture. A model cannot classify a defect it was never given a clean enough image to see. Choosing the right sensor for the job is a decision tree, not a single default option. Two-dimensional cameras handle surface defects, labeling errors, and color inconsistencies on flat assemblies. Three-dimensional cameras add dimensional verification, gap measurement, solder joint depth, and warpage detection, none of which a flat image can capture. Thermal cameras catch heat-related faults and electrical shorts invisible to standard optics, and hyperspectral imaging distinguishes material composition differences that a standard camera cannot resolve. What a camera can see in a captured frame depends on the geometry and wavelength of the illumination striking the part, not on sensor resolution alone, so specialized lighting systems are standard equipment on a serious inspection line rather than an afterthought bolted onto the camera mount.
Inference has to run locally, on the camera module itself, because the round-trip latency of sending an image to the cloud and waiting for a classification to come back is incompatible with the timing of a production control loop. Embedded analysis of agentic AI in manufacturing frames this as a structural requirement: decisions that gate physical movement on the line have to happen at the machine, not several network hops away. That is what the onboard NPU is for. The image signal processor tuning and illumination control firmware sitting behind the camera are where hardware engineers define signal quality, and a poorly tuned acquisition pipeline hands the model a set of images that no amount of downstream sophistication can recover. Detection accuracy of roughly 95 to 99 percent against noticeably lower rates for human inspectors, along with false-positive rates well below legacy AOI, are hardware and firmware specifications as much as they are algorithm benchmarks. Sensor arrays that extend beyond optics matter here too: ultrasonic sensing for internal voids and infrared for heat inconsistencies pick up failures that never surface on the exterior of an electronics assembly.
Even a well-built optical pipeline has blind spots. Occlusion hides defects behind other components. Specular reflection off metallic or glossy surfaces confuses classification. Physical properties like hardness and roughness simply do not register on a camera sensor no matter how good the lighting is. Recent work under the name VitaTouch proposes fusing vision with tactile and language signals to close exactly these gaps, and it stands as evidence that hardware sensing for inspection remains an active engineering frontier rather than a solved problem.
How deep learning models classify defects
The inference layer works alongside edge-deployed vision hardware, cameras, sensors, and onboard NPUs that capture and pre-process the image, and real-time MES connectivity, the communication layer that closes the production loop. Surface defects cover scratches, cracks, dents, discoloration, and pitting. Dimensional defects cover out-of-tolerance sizing, warping, and solder seam drift. Assembly defects cover missing components, wrong orientation, loose fasteners, and labeling errors. The architectures doing most of this classification work in deployment today are convolutional neural networks and YOLO variants tuned for real-time inference, and both depend on supervised training against large, accurately labeled defect datasets.
Labeled data at that scale is expensive and slow to assemble, which is exactly the bottleneck that unsupervised and few-shot approaches are built to address. Foxconn's NxVAE system takes an unsupervised approach and detects 13 distinct defect types, and reporting credits it with strong yield improvements alongside a reduction in defect inspection operating costs of at least a third. VitaTouch demonstrates a different path to the same problem: its LoRA-based fine-tuning approach reaches high defect recognition accuracy across two-, three-, and five-category classification tasks under laboratory conditions, which shows that fine-tuning an existing foundation model is a workable strategy when a manufacturer simply does not have enough labeled defect images to train something from scratch.
General-purpose multimodal models have been tested against purpose-built vision systems on industrial inspection tasks, and the comparison is instructive. On the MMAD industrial inspection benchmark from ICLR 2025, cited in a survey published in Electronics, GPT-4o scored notably lower on average accuracy than models built specifically for the task. The gap matters because it tells manufacturers something concrete: a foundation model built for general reasoning is not a drop-in substitute for a system engineered around defect classification. The stakes of that gap are not abstract. A large language model that produces a weakly grounded output in an industrial setting is not committing a minor inaccuracy, it is generating a classification error that can pass a defective part or reject a good one.
Training data scarcity is being addressed from another direction as well. Platforms that generate photorealistic imagery from 3D assets can render the long-tail conditions that real cameras rarely capture in enough volume: unusual lighting angles, partial occlusion, obscured labels. Vivid 3D's analysis frames synthetic data generation as the competitive moat shifting from model architecture to dataset quality and coverage. That shift is compounding with a separate trend on the tooling side. No-code and low-code platforms, including Elementary's VisionStream, Landing AI's four-step workflow, and Neurala's VIA system, are cutting the time from raw data to a deployed model down to minutes or hours. That collapses one kind of bottleneck, but it raises a different question that the deployment-gap section below takes up directly: how deeply the resulting model actually integrates into the rest of the manufacturing workflow.
How MES connectivity closes the production loop
A vision system that correctly identifies a defect but has no way to act on that finding before the part moves downstream is a monitoring tool. Turning it into a quality control system depends entirely on the third layer: real-time connectivity to the manufacturing execution system. OPC UA is the dominant protocol for streaming classification results from camera firmware to the MES, with a lighter messaging protocol used as an alternative in simpler industrial architectures, and both need to be implemented in firmware as a first-class interface rather than patched on with an adapter.
What closed-loop control actually means on the floor is specific. A classification triggers an immediate decision, pass, reject, or divert for further review, without waiting on a person to look at the result. Guidance published in January 2026 by Standard Bots describes inspection robots triggering exactly this kind of corrective action, physically diverting a faulty part off the line without human intervention. Every one of those events gets logged with a timestamp, a part ID, the defect type, and the line location, building a traceable record for every unit that passes through the station. That level of connectivity is also what makes full inspection coverage possible. Instead of relying on statistical sampling, the line can inspect every single unit in real time, a shift that 2026 analysis from Intelgic frames as one of the central operational changes that AI inspection makes available to manufacturers.
The value of MES connectivity does not stop at the individual part. Inspection results aggregated across a production run appear in process drift, tooling wear patterns, and SKU-level failure signatures that let engineers adjust the process upstream before the defect rate climbs further. That feedback loop, results flowing back into decisions about how the line itself is run, is what data-driven manufacturing actually refers to. The same data, once it reaches ERP and digital twin infrastructure, becomes part of the quality record used in compliance audits and recall investigations, building a digital trail for every part that manufacturers can draw on when a recall or an audit demands it.
That trail is becoming a regulatory requirement rather than an operational convenience. The EU's Digital Product Passport framework will bring electronics products into mandatory scope over 2028 and 2029, pending adoption of the relevant delegated act. Electronics OEMs and EMS partners that build embedded traceability and energy metering into their inspection systems now will have valid per-unit passport data ready when that requirement lands. Those that wait face a data gap that cannot be closed after the fact, since passport data has to be captured at the point of production and cannot be reconstructed retroactively. Analysis identifies this regulatory pressure as a quiet but decisive force turning AI inspection from a cost-reduction initiative into a compliance necessity.
Integration failures and deployment stalls where the three layers meet
Most AI inspection projects that stall do not fail because one layer performed badly. They stall because the connections between the layers were never treated as a first-order engineering problem in their own right. That gap between a working pilot and a working production line is structural. A Sensors (MDPI) study found that the large majority of implementations remain at the prototype or pilot scale, with systematic deployment barriers that are organizational and infrastructural as much as technical.
Several failure modes recur specifically in electronics manufacturing. Shift changes bring lighting variance that a model trained only on day-shift conditions was never exposed to, and the model misfires on night-shift images as a result, a problem that has to be solved either with hardware-level lighting consistency or a retraining pipeline built to absorb environmental drift. New SKU introductions invalidate the datasets a model was trained on, and without a rapid retraining and redeployment workflow, inspection coverage lapses during the changeover window itself. Tooling wear shifts the defect signature over time, so a model deployed once and left alone gradually loses accuracy as the underlying process drifts away from what it was trained on, and it needs continued updating rather than a single deployment event. On the connectivity side, when camera firmware does not implement OPC UA natively and instead relies on a bolted-on adapter layer, latency and data-loss risks come right back into a system that was supposed to have eliminated them.
Foxconn's partnership with Huawei Ascend AI, inspecting silicone grease color, quantity, and nameplate placement on smart PV controllers at high throughput with accuracy above 99 percent, illustrates what tight stack integration looks like at production scale, and also signals just how much investment is required to reach that level of integration. DarwinAI's DVQI platform, deployed in electronics assembly and credited by Standard Bots' January 2026 guide with boosting defect detection while cutting inspection times, offers a second example of what integration delivers in practice.
The no-code training platforms discussed earlier compress the time it takes to go from labeled data to a working model, but they do nothing to solve the harder problem of connecting that model to the MES.
Sources
- The Future of Smart Manufacturing | AI, Robotics, Digital Twins, and IIoT in 2026 and Beyond
- Robotic inspection in 2026: Leaner quality control - Standard Bots
- Vision AI Trends 2026: Manufacturing Quality Inspection, Warehouse Automation, Robotics CV, and Luxury Brand Authentication Enter the Visual Data Era (Vivid 3D)
- VitaTouch: Property-Aware Vision-Tactile-Language Model for Robotic Quality Inspection in Manufacturing
- How AI Is Transforming Quality Inspection in Manufacturing in 2026
- Machine Learning-Powered Vision for Robotic Inspection in Manufacturing: A Review